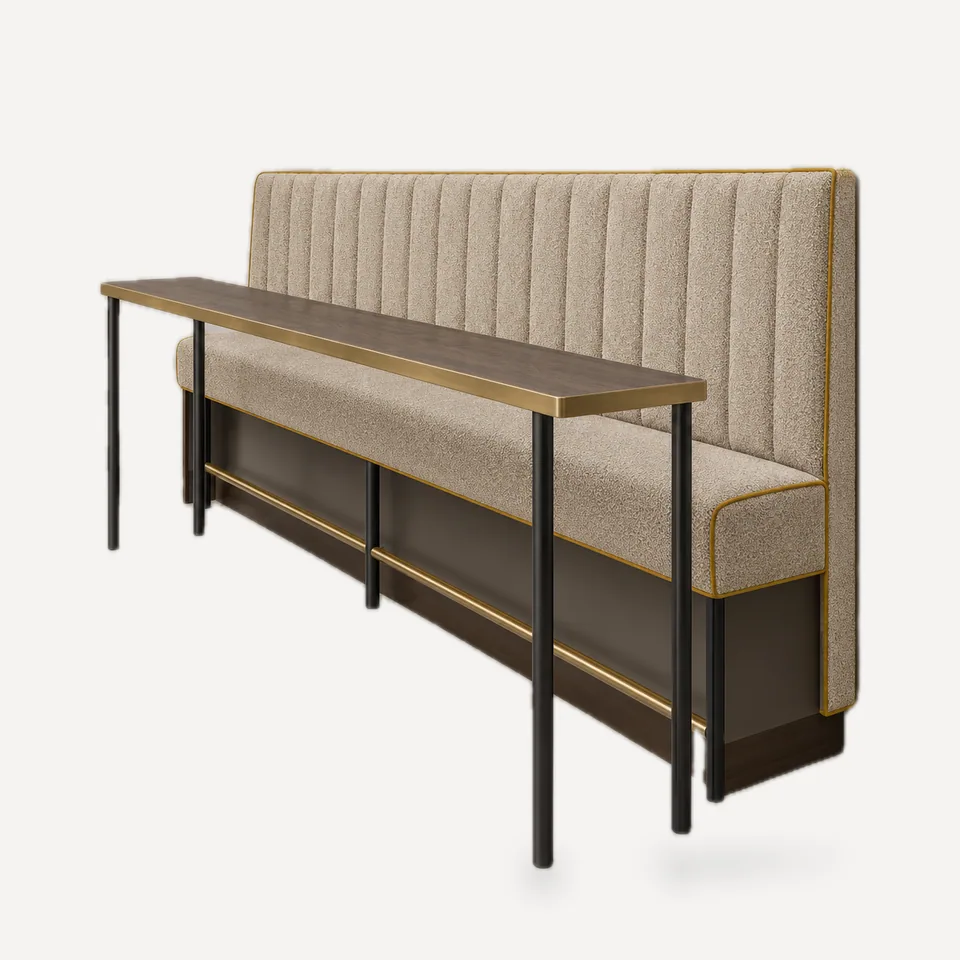
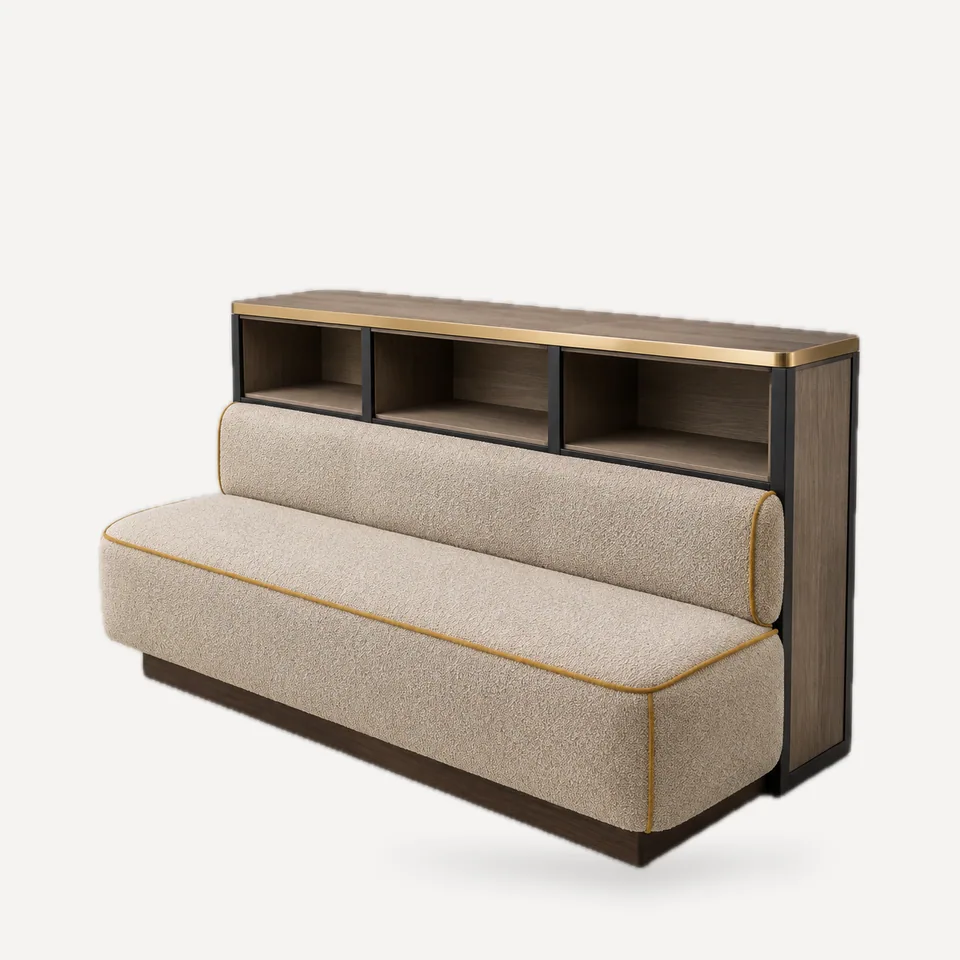
Elevated seating earns its place in quick service because it fits where standard tables cannot: window lines, column edges, the strip beside the order counter. It also tends to turn faster, because guests on high seats rarely linger as long as those in deep booths.
Standard heights to plan around:
| Surface | Surface height | Seat height |
|---|---|---|
| Dining | 29-30 in (74-76 cm) | 17-19 in (43-48 cm) |
| Counter | 36 in (91 cm) | 24-26 in (61-66 cm) |
| Bar | 40-42 in (102-107 cm) | 28-30 in (71-76 cm) |
Counter height or bar height? For quick service we usually recommend counter height (36 in). It is easier to climb onto, more comfortable for children and shorter guests, and easier to align with ADA-compliant sections at the standard 28-34 in dining-surface range nearby. Remember that under the 2010 ADA Standards, at least 5% of seating at dining surfaces must be accessible (28-34 in surface height, 27 in knee clearance), and that share is generally expected to be dispersed across seating types and areas. High-top seats alone do not satisfy it.
What is in this collection:
- Perch-45 Counter Booth: a 24 in (61 cm) high seat only 17.7 in (45 cm) deep, with a 36 in ledge table only 13.8 in (35 cm) deep, for window lines that cannot take a standard booth.
- Gate Wait-and-Pickup Unit: a waiting bench on one face and a 36 in (91 cm) takeout pickup counter with cubbies on the other, so the entry handles both jobs without eating dining seats.
Counter-height seating can be combined with our stools and chairs from the quick-turn range for a complete room. Send your plan and we will show where elevated seats add capacity.