A line by EASEN Commercial Furniture · Foshan, ChinaWhatsApp +86 150 1164 1080
Request a quote

Space-Saving Booths

Booths and banquettes engineered to add seats to a fixed floor plate: thin spines, micro booths, corner seats, flip and cantilever tables, and continuous runs.

Space-Saving Booths
Duo Micro Booth
Space-Saving Booths

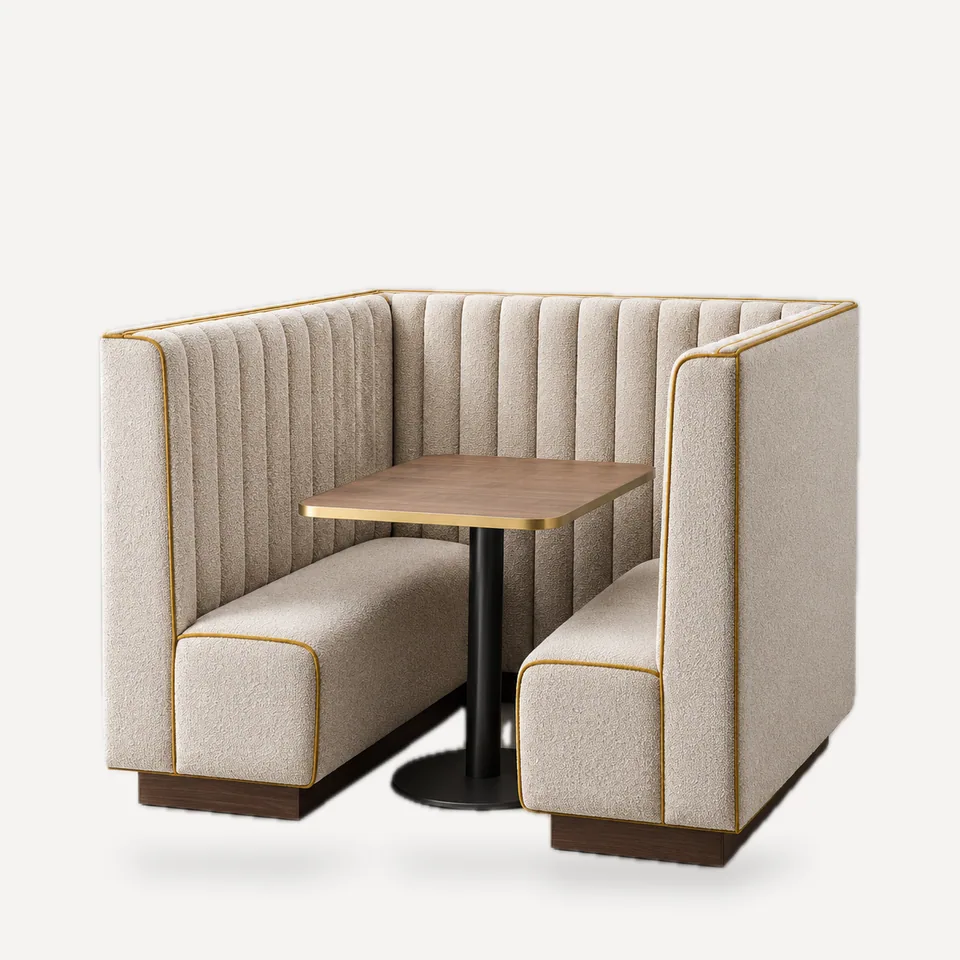
Duo Micro Booth

A complete face-to-face two-seat booth in a 48 × 60 in (122 × 152 cm) footprint, so two-top seating along a wall becomes booth seating.

Spine-12 Back-to-Back Booth
Space-Saving Booths

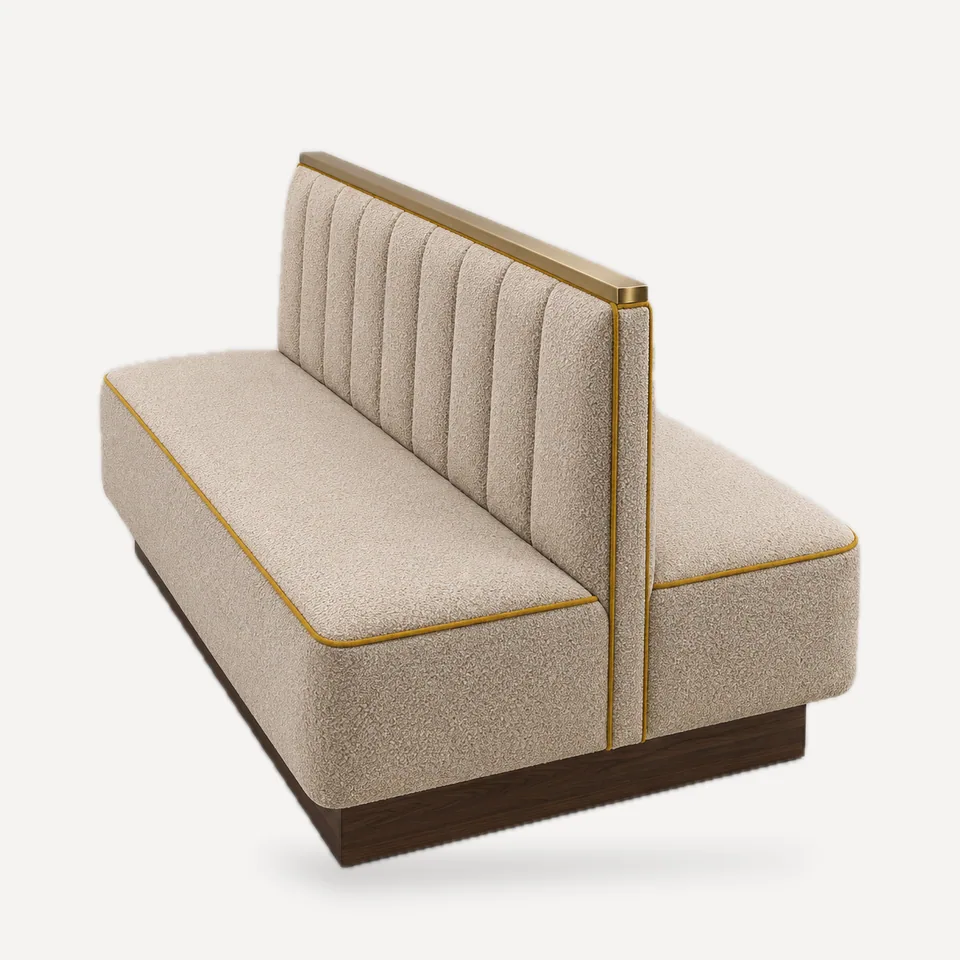
Spine-12 Back-to-Back Booth

A double-sided island booth whose two backs share a 4.7 in (12 cm) spine, so a pair of seats takes about 48 in (122 cm) of depth instead of the usual 54 in.

Sawtooth 30 Banquette
Space-Saving Booths

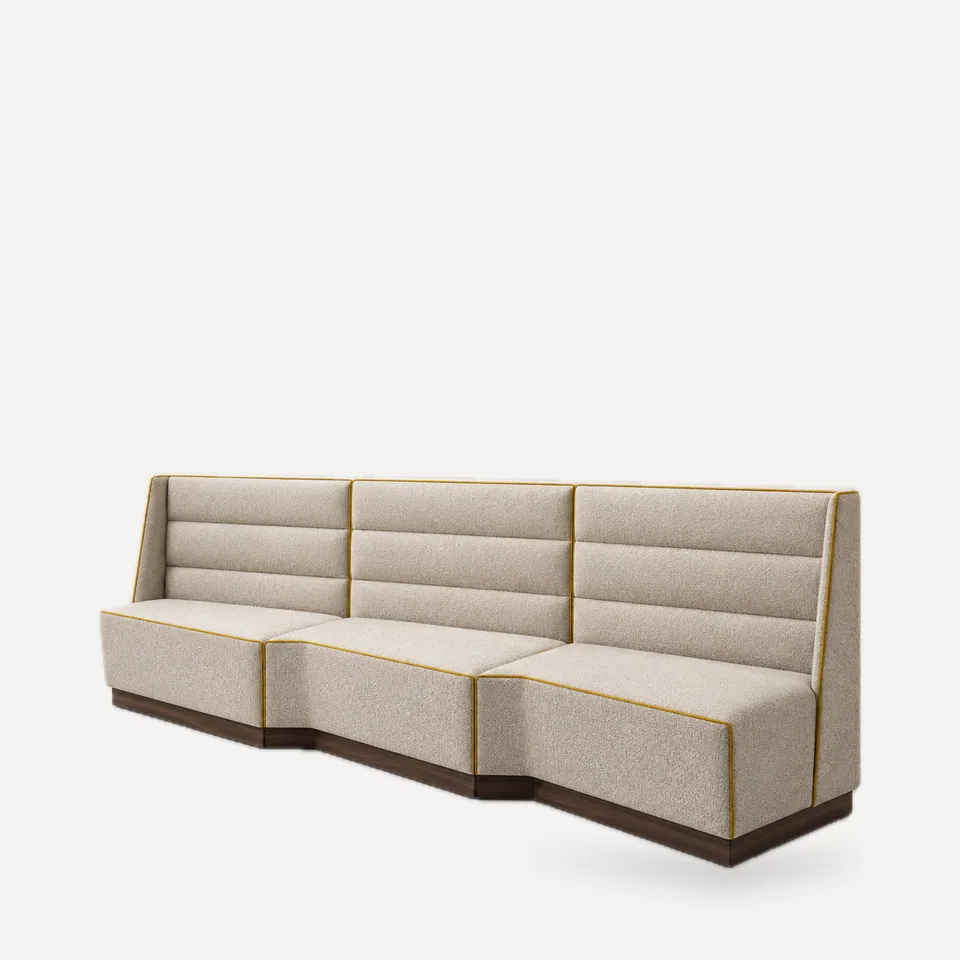
Sawtooth 30 Banquette

A wall banquette built from parallelogram modules angled at 30 degrees, so each 47 in (120 cm) module takes about 41 in (104 cm) of wall.

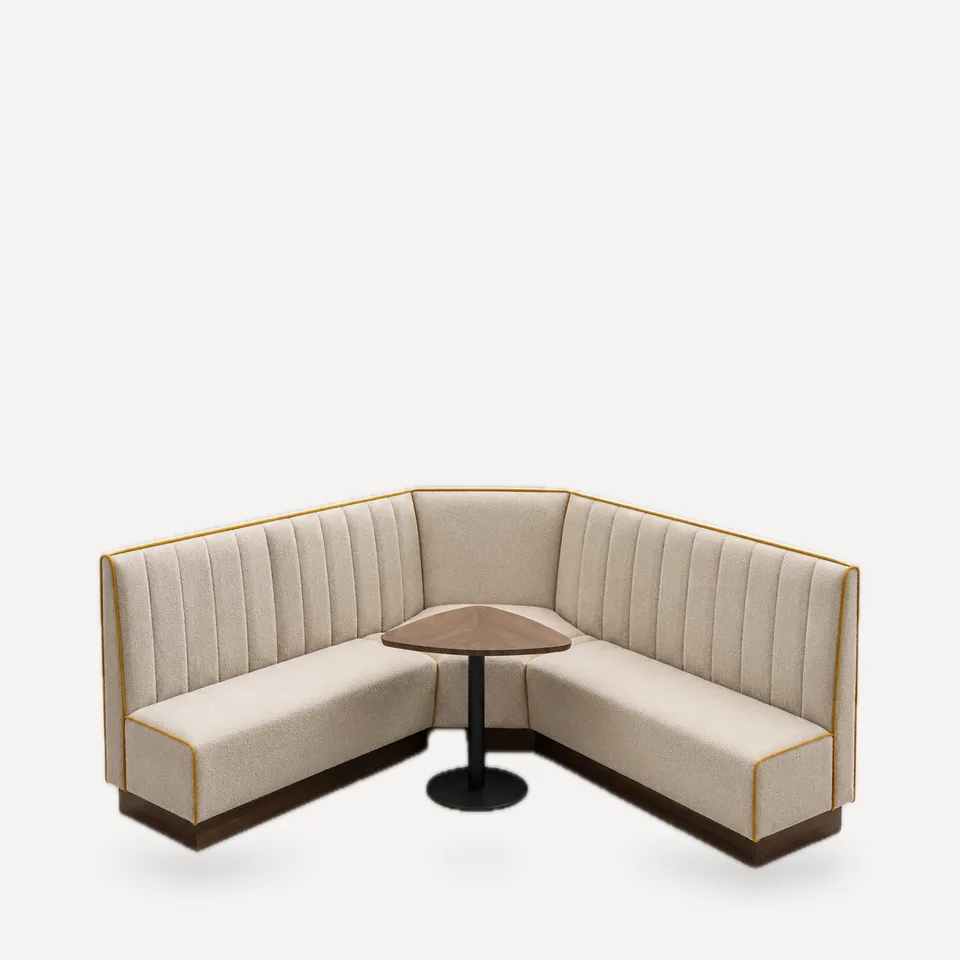
Corner-45 Booth
Space-Saving Booths

Corner-45 Booth

An L-shaped booth with a dedicated 23.6 in (60 cm) seat cut across the inside corner at 45 degrees, plus a matching triangular table.

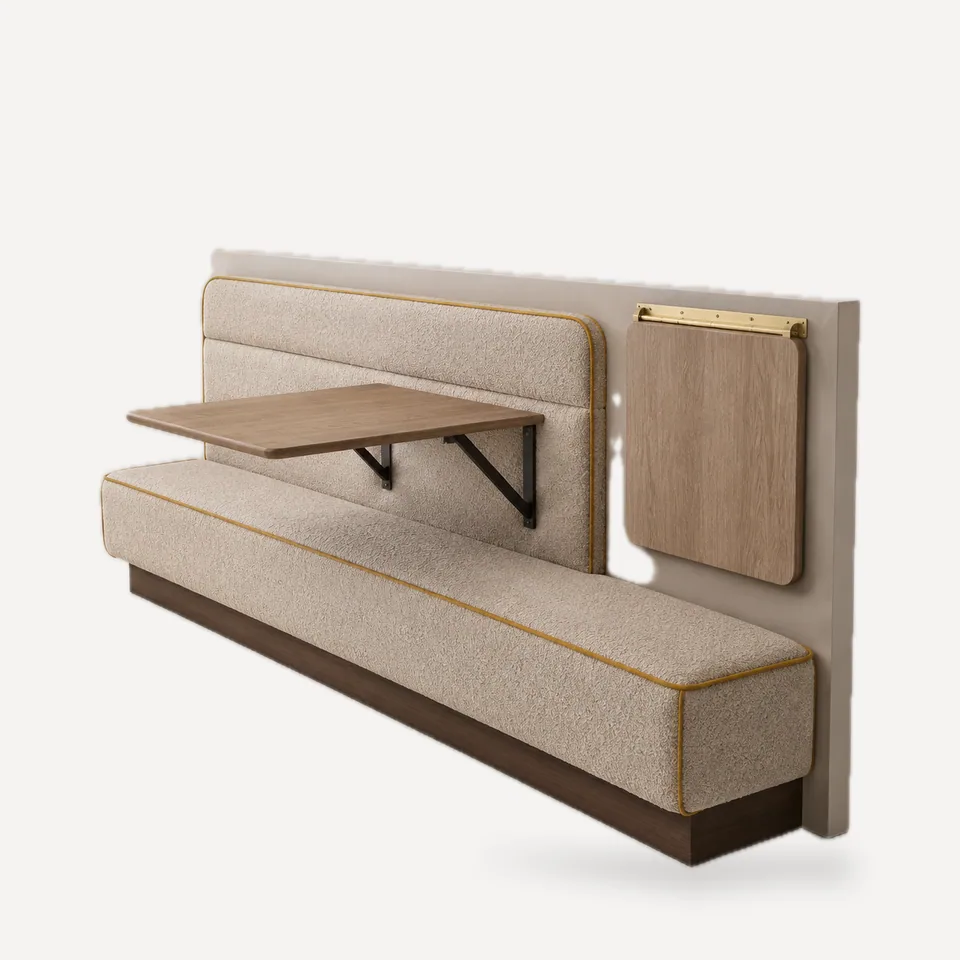
Flip-Top Wall Banquette
Space-Saving Booths

Flip-Top Wall Banquette

A shallow 94.5 in (240 cm) wall banquette with wall-hung folding tables: tables down for the rush, folded up to reopen the aisle.

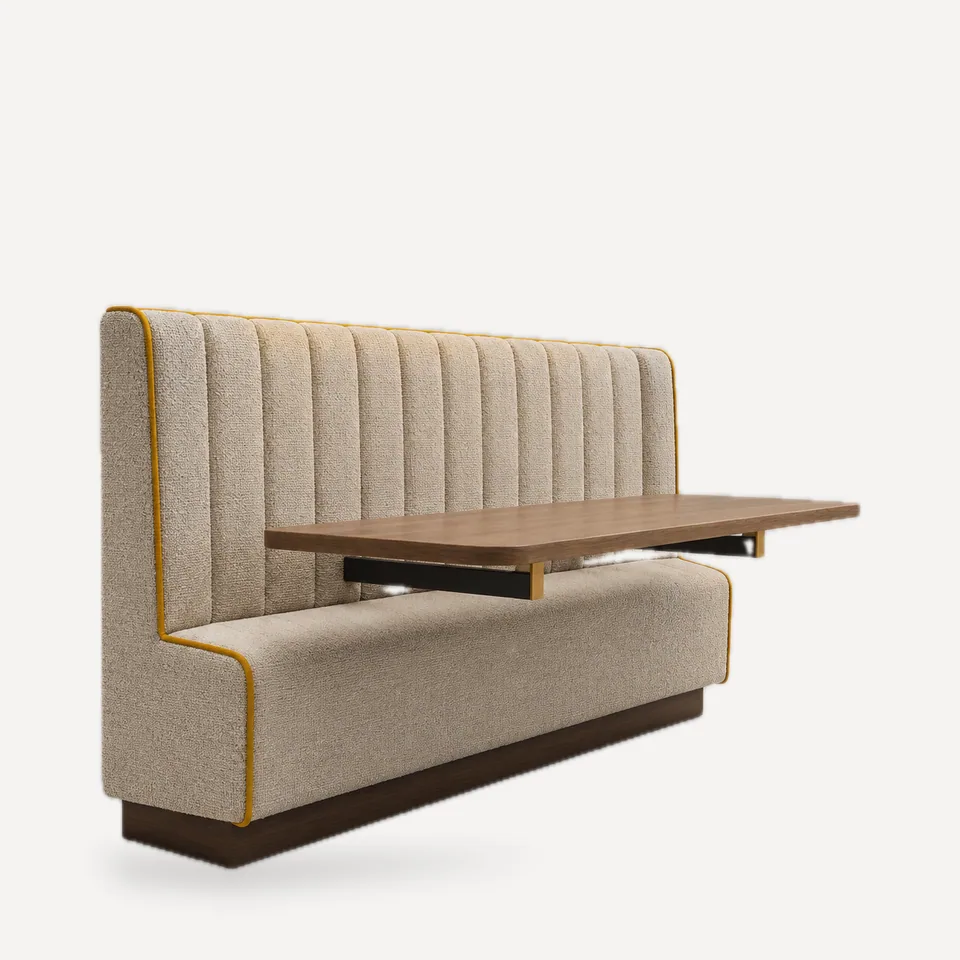
Zero-Leg Cantilever Booth
Space-Saving Booths

Zero-Leg Cantilever Booth

A 71 in (180 cm) booth whose table cantilevers from the seat box on steel arms: no table legs on the floor, nothing to mop around.

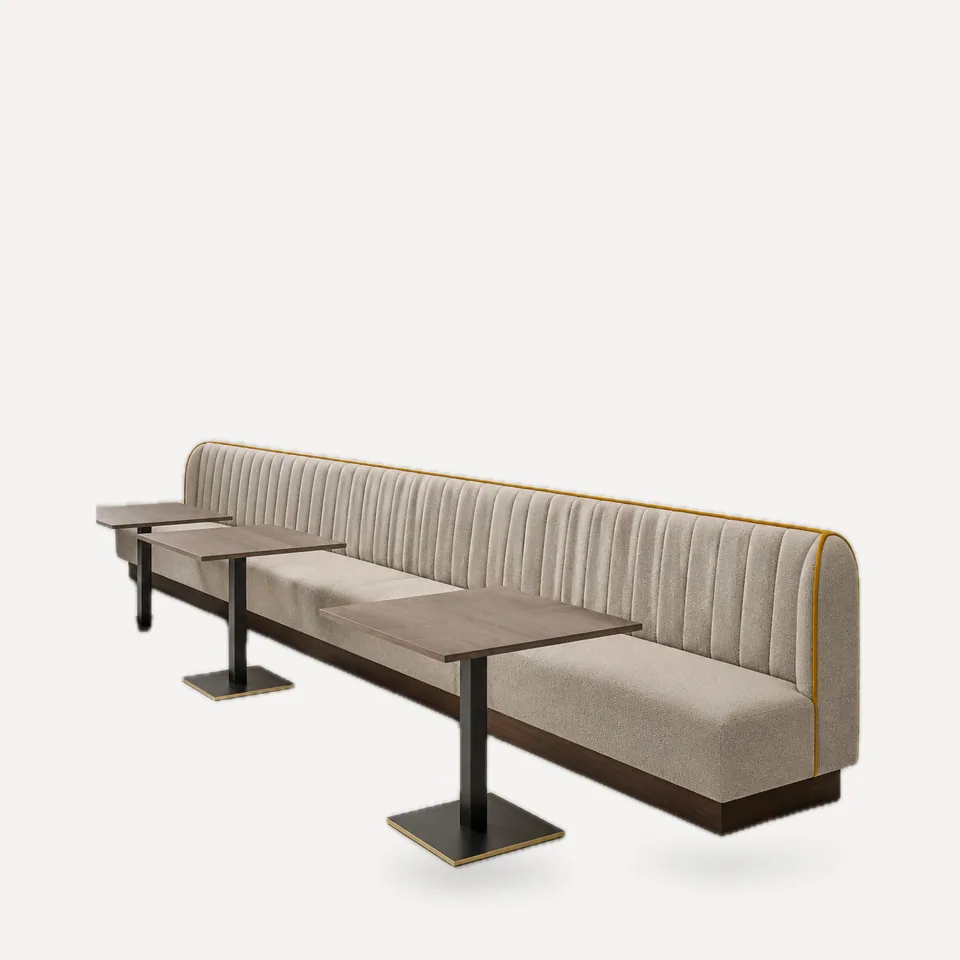
Rail Continuous Banquette
Space-Saving Booths

Rail Continuous Banquette

A 189 in (480 cm) continuous banquette with no seat divisions, served by small loose tables that slide together for any party size.

Snap Modular Banquette
Space-Saving Booths

Snap Modular Banquette

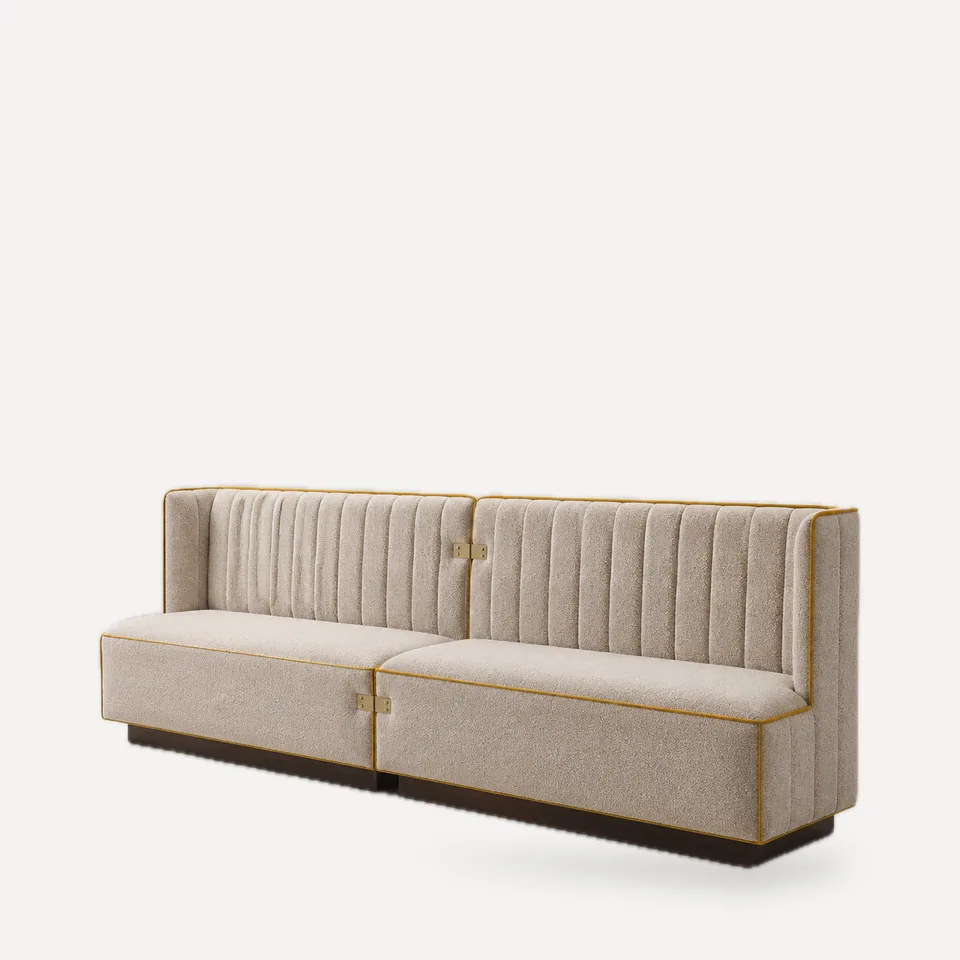
47 in (120 cm) banquette modules that work as separate two-person seats and bolt together in minutes into 94 in (240 cm) runs for larger groups.

Shift Dual-Height Booth
Space-Saving Booths

Shift Dual-Height Booth

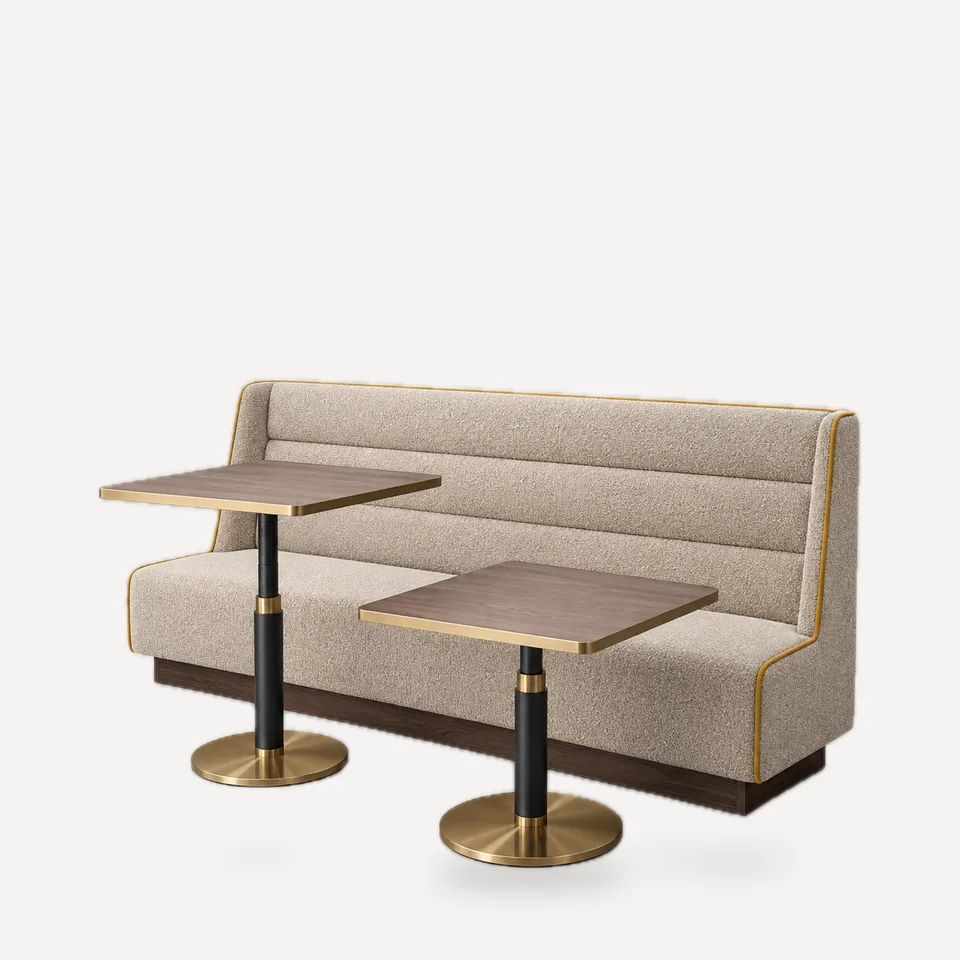
A 79 in (200 cm) booth paired with gas-lift tables that move between 30 in (76 cm) dining height and 20.5 in (52 cm) lounge height.

Slim-7 Banquette
Space-Saving Booths

Slim-7 Banquette

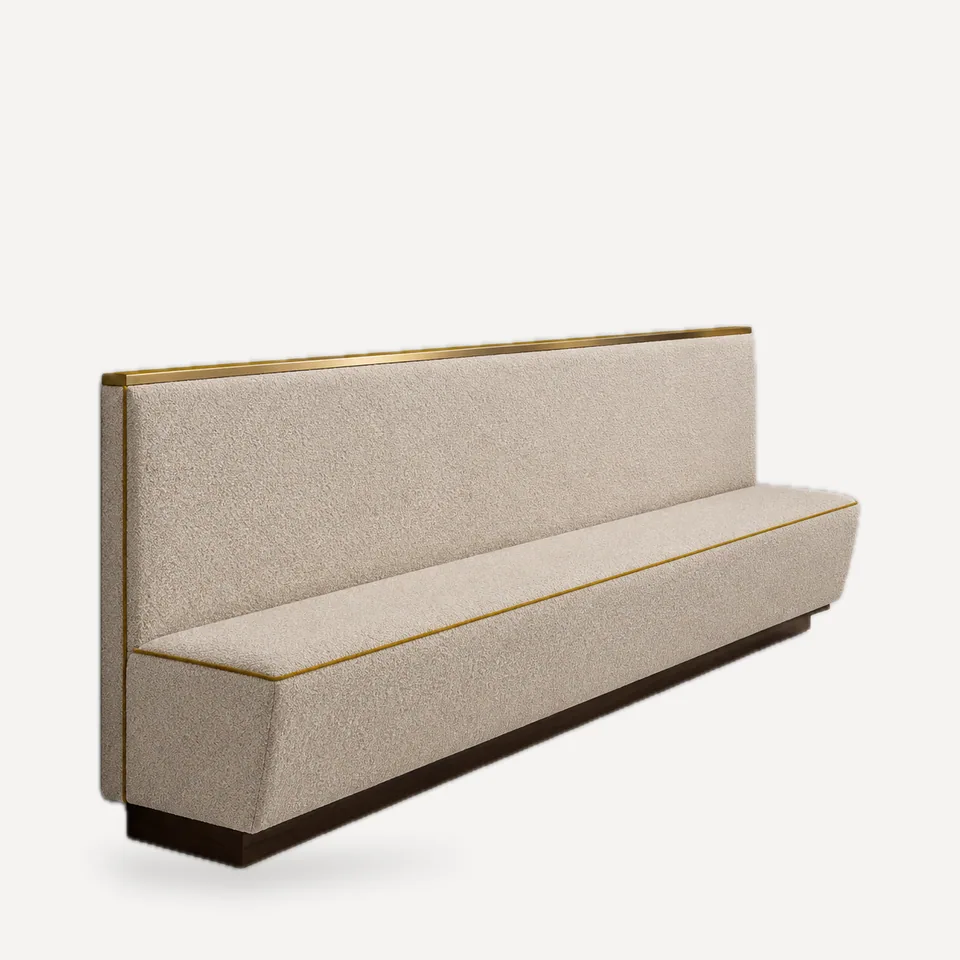
A wall banquette with a 2.75 in (7 cm) back and a shadow-gap base, about a third lighter in visual bulk than a standard booth.

In a fast casual dining room, the seat count is set by a few stubborn details: how thick the booth backs are, what happens in the corners, and how many table legs sit in the aisle. This collection exists to win those inches back. Each piece is drawn to fixed dimensions you can drop into your plan.

Piece What it saves Key dimension
Duo Micro Booth Turns two-tops into booth seats 48 × 60 in (122 × 152 cm) unit
Spine-12 Back-to-Back Booth back depth 4.7 in (12 cm) shared spine
Sawtooth 30 Banquette Length along the wall Module projects about 41 in (104 cm) on the wall
Corner-45 Booth Dead inside corners 23.6 in (60 cm) angled corner seat
Flip-Top Wall Banquette Aisle at off-peak Aisle opens from about 30 to 42 in (76 to 106 cm)
Zero-Leg Cantilever Booth Table legs in the aisle About 5 in (12 cm) of aisle
Rail Continuous Banquette Empty seats at fixed tables 189 in (480 cm) continuous seat
Snap Modular Banquette Big tables idle at lunch 47 in (120 cm) modules join to 94 in
Shift Dual-Height Booth Daypart flexibility Table 30 in or 20.5 in (76 or 52 cm)
Slim-7 Banquette Visual bulk in small rooms 2.75 in (7 cm) back

How to use this collection. Send your plan and we will mark up where each piece fits. In our experience, the biggest gains in fast casual rooms come from three moves: converting long walls of loose two-tops into booth runs, replacing thick back-to-back booths with a thin shared spine, and turning inside corners into seats.

What does not change. Every booth is still built as a contract piece: hardwood and plywood frames, high-resilience foam, contract vinyl or fabric, and a base that keeps mop water off the upholstery. Booth seat height is 17.7-18 in (45-46 cm) to suit standard 29-30 in tables. Accessible seating still has to be provided at accessible tables; see the Open-End Access Booth.