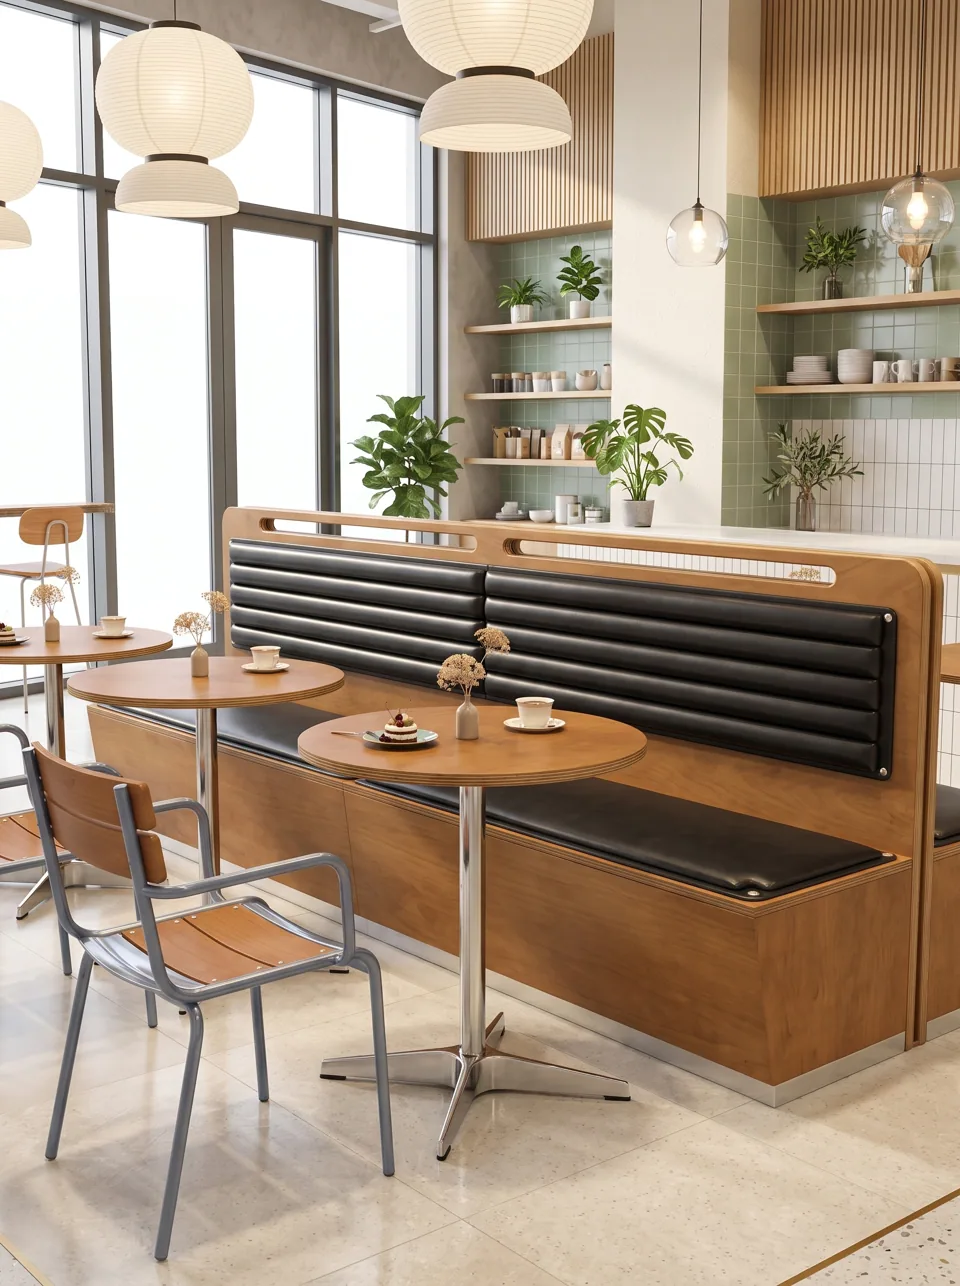
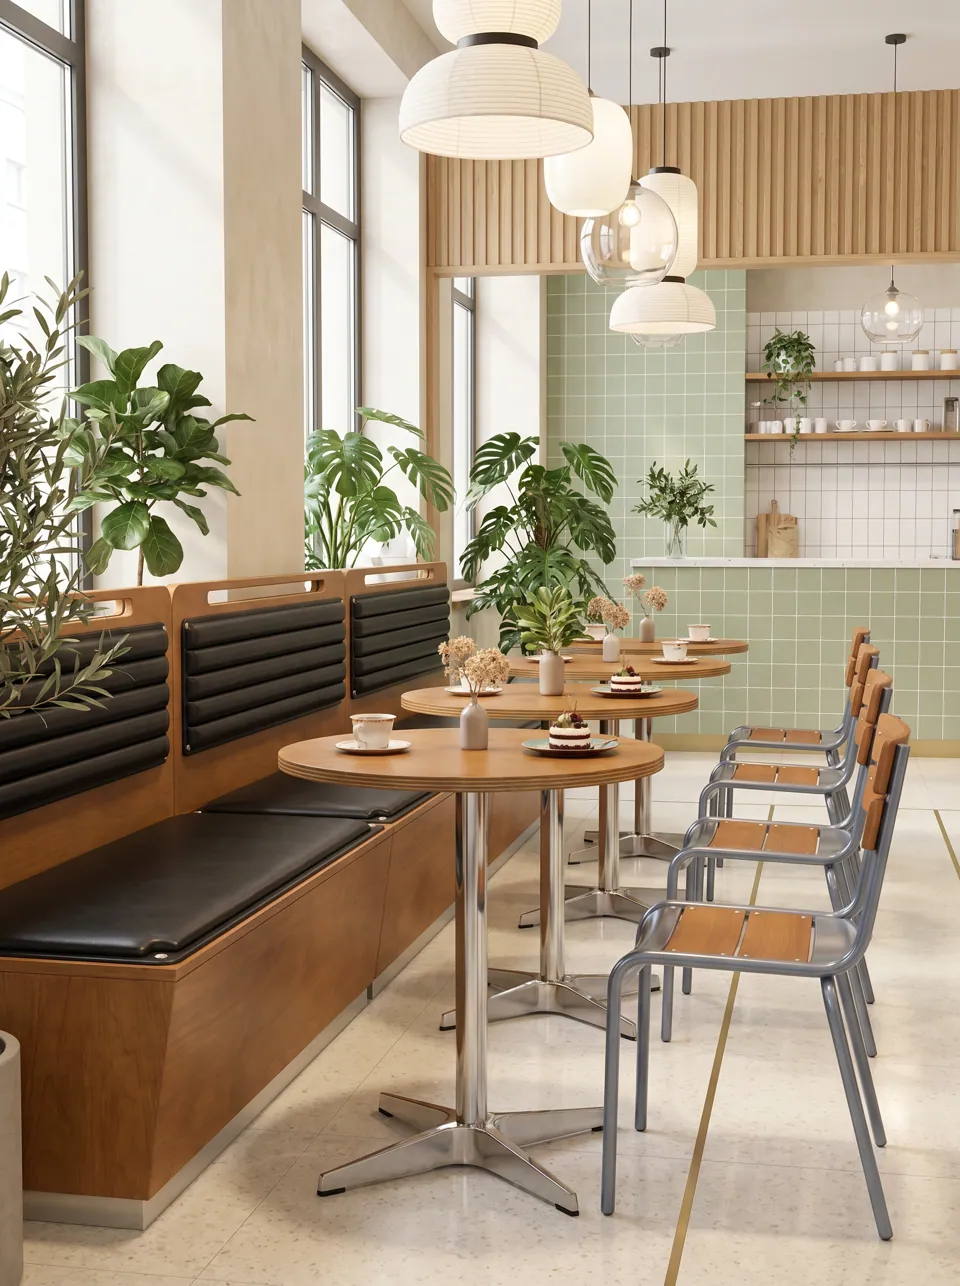
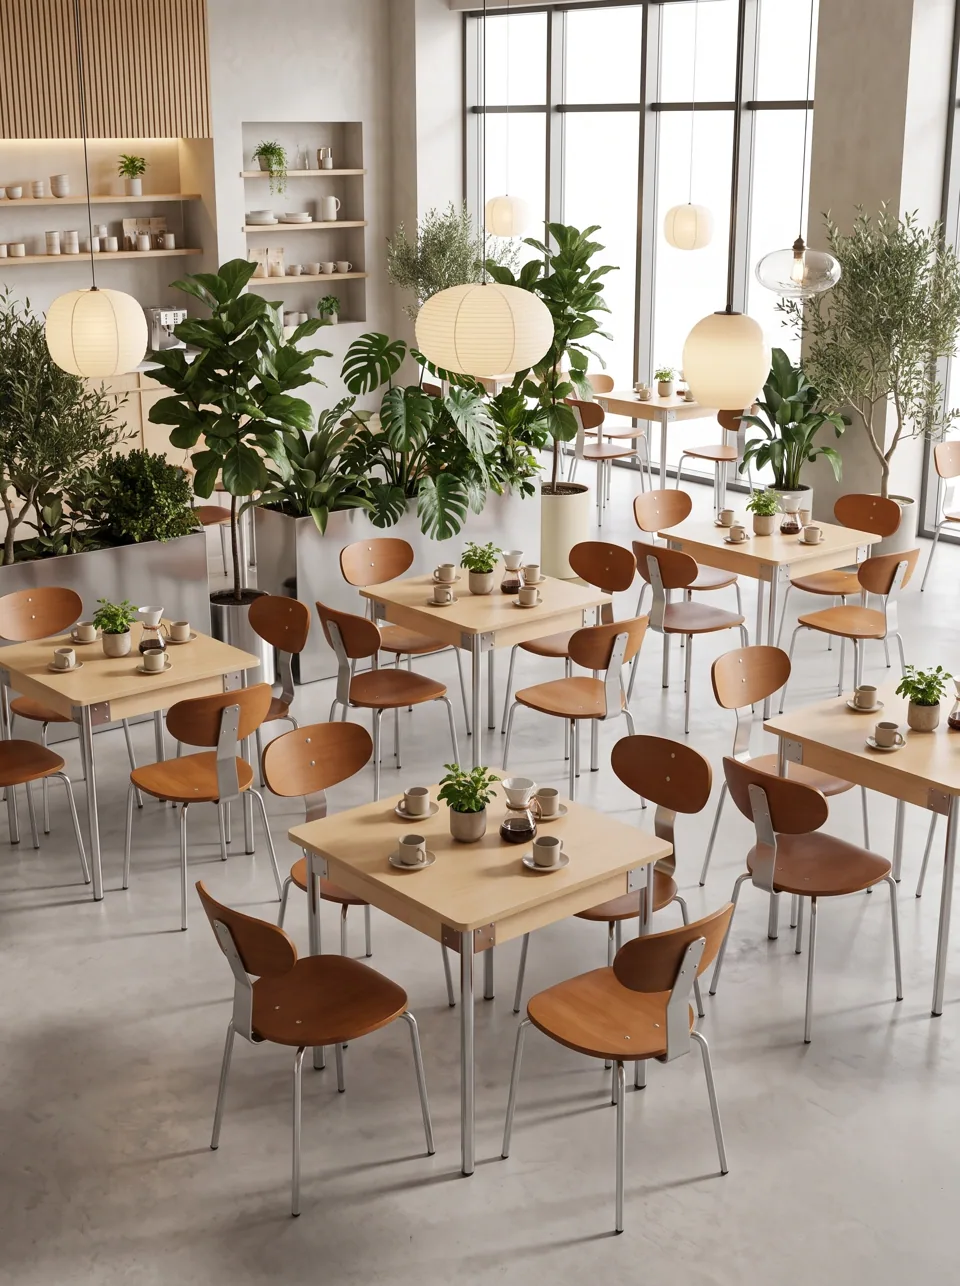
High-Top vs Standard Height Seating in Fast Casual: Heights, Space and ADA
When to use high-top, counter and standard-height seating in fast casual and QSR: dimensions, space per seat, turnover effects and the ADA 5% accessible rule.
Short answer
Standard-height tables are 29-30 in (74-76 cm) with 18 in (46 cm) seats; counter-height is 36 in (91 cm) with 24-26 in (61-66 cm) seats; bar-height is 40-42 in (102-107 cm) with 28-30 in (71-76 cm) seats. In fast casual, counter height is usually the better elevated choice: easier to climb onto, space-efficient on narrow strips, and quick to turn. Elevated seats do not count toward the 5% accessible seating required at dining surfaces, so pair them with standard-height accessible tables.
This guide covers the heights, the space each option needs, how they affect turnover and service, and how to stay on the right side of accessibility rules. It comes from QSR Seat, a line by EASEN Commercial Furniture.
What are the standard table and seat heights?
| Type | Table height | Seat height | Seat-to-table gap | Typical use in fast casual |
|---|---|---|---|---|
| Standard / dining | 29-30 in (74-76 cm) | 17-19 in (43-48 cm) | 10-12 in | Main dining, booths, accessible seating |
| Counter | 35-37 in (89-94 cm), usually 36 in | 24-26 in (61-66 cm) | 10-12 in | Window ledges, communal counters |
| Bar | 40-42 in (102-107 cm) | 28-30 in (71-76 cm) | 10-12 in | Bar-led concepts, standing rails |
| Lounge | 18-26 in (46-66 cm) | 16-18 in (41-46 cm) | varies | Coffee zones, waiting areas |
The 10-12 in seat-to-surface gap is the constant. If a supplier offers a stool without telling you the seat height, ask; counter and bar stools are not interchangeable.
When does high-top seating make sense in fast casual?
Elevated seating earns its place in specific situations:
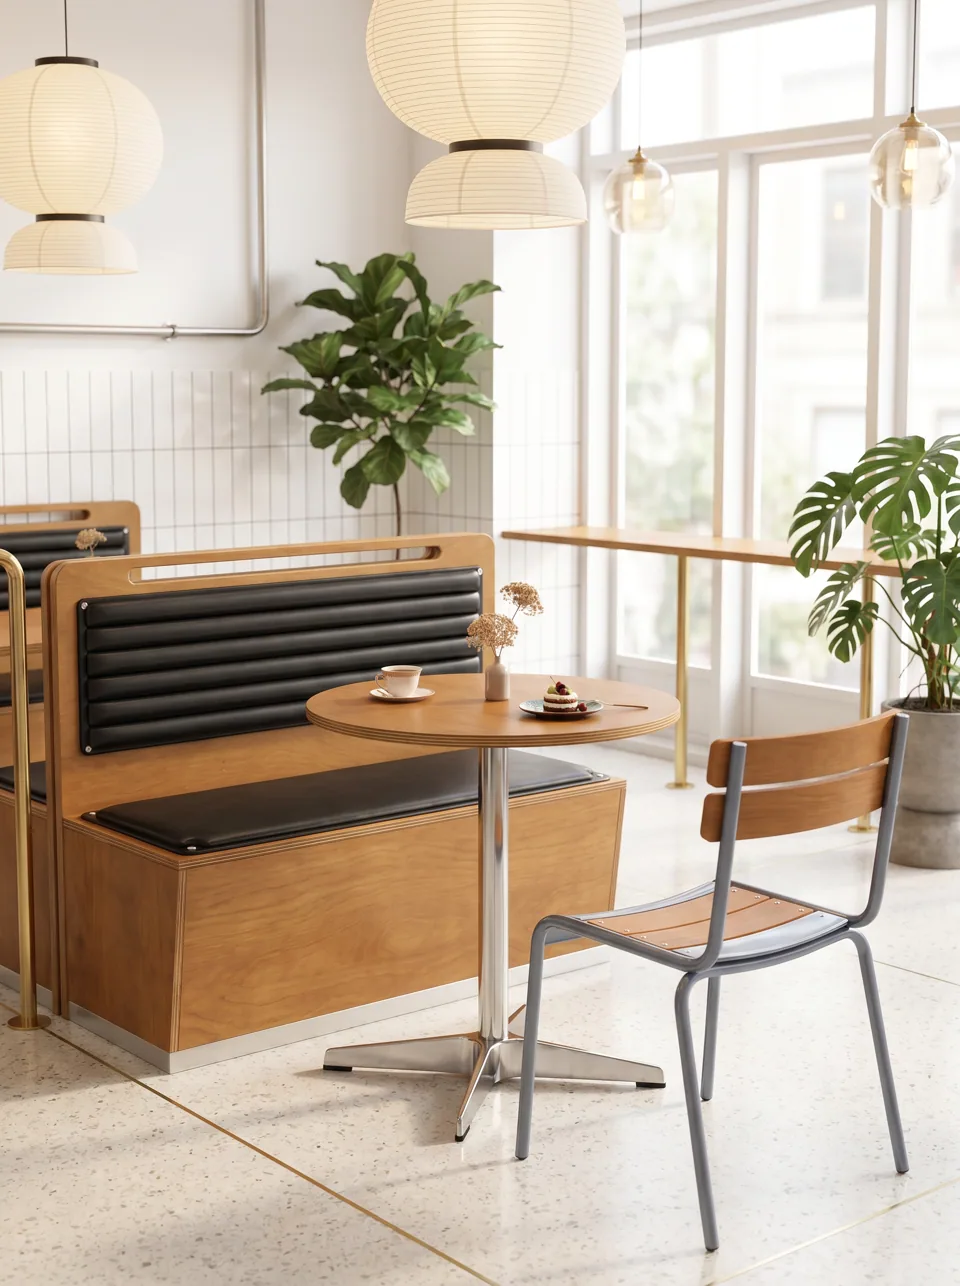
- Narrow strips. A window line or column edge that cannot take a booth and table can usually take a counter ledge and stools or a shallow high bench. Our Perch-45 Counter Booth needs only 17.7 in (45 cm) of seat depth plus a 13.8 in (35 cm) ledge.
- Solo diners. Counter seats along windows are popular with single guests, who would otherwise occupy a two- or four-top.
- Sight lines and energy. Raised seating near the entry or the counter makes a room look busy from the street and keeps guests at eye level with standing staff.
- Shorter stays. Guests on elevated seats tend not to linger as long, which helps turnover in peak periods.
- Mixed-height rooms. Varying heights breaks up a large, flat dining room visually.
When should you avoid high-tops?
- Family-heavy concepts. Children and some older guests find high stools hard to use.
- Long-stay zones, such as laptop-friendly coffee areas.
- Where accessible seating is needed in the same area and no standard-height positions are nearby.
- Bar height in general fast casual. At 40-42 in, the climb is steeper and footrests become essential. Counter height suits most quick-service guests better.
How much space does high-top seating need?
Elevated seating at a wall ledge is one of the most space-efficient seating types because guests sit side by side facing one way, and the ledge can be shallow.
| Configuration | Depth from wall | Width per guest | Notes |
|---|---|---|---|
| Wall or window ledge with stools | Ledge 12-18 in (30-46 cm) + stool and clearance about 30-36 in (76-91 cm) | 24-26 in (61-66 cm) | Very efficient on narrow strips |
| High bench + ledge (counter height) | About 31-36 in (79-91 cm) including ledge | 24 in (61 cm) | No stool pull-out zone |
| Freestanding high-top (2-4 guests) | Table 24-30 in square/round + stools all round | 24 in per side | Needs circulation on all sides |
| Communal counter-height table | Table 30-36 in deep + stools both sides | 24 in (61 cm) | Good for food halls |
Stools need room to get on and off: plan 24-26 in (61-66 cm) center to center for backless stools and more for stools with backs or swivels. Keep footrests in mind: guests on counter and bar seats need a footring or rail to sit comfortably.
What does the ADA require for high-top and counter seating?
Under the 2010 ADA Standards for Accessible Design:
- At least 5% of seating spaces and standing spaces at dining surfaces must be accessible (Section 226.1), dispersed throughout the space.
- Accessible dining surfaces must be 28-34 in (71-86 cm) high (Section 902.3), with knee clearance at least 27 in (69 cm) high, 30 in (76 cm) wide and 19 in (48 cm) deep, and a 30 × 48 in (76 × 122 cm) clear floor space for forward approach.
- The 5% requirement applies to dining surfaces generally, including bars and counters, and accessible seats must be dispersed. An area that offers only elevated seating therefore generally needs an accessible-height section or accessible tables within it; confirm how this applies to your plan with your designer.
In practice: high-tops and bar-height counters do not count toward the 5%, and an area that offers only elevated seating needs an accessible alternative within it. Canadian projects follow provincial building codes and related accessibility standards. Always confirm with your architect or local official.
Do high-tops really turn faster?
It is widely observed in the industry that guests on high stools and benches stay for shorter visits than guests in deep booths, mainly because elevated seats are less comfortable for long periods. For quick service that is useful in two ways:
- Peak capacity. A counter strip absorbs solo and pair guests at lunch without tying up booth seats.
- Mix control. Booths can be reserved for families and groups who would otherwise wait.
Do not overdo it. A room full of high seats feels like a bar, can exclude guests who find stools difficult, and makes accessible seating harder to disperse.
Which seats work best at counter height in quick service?
Three options cover most fast casual counters. Backless stools are the most compact and slide fully under a ledge, but offer no support for longer visits. Stools with low backs add comfort at the cost of a few inches of spacing and are the usual choice where guests eat a full meal. High benches, a counter-height banquette such as the Perch-45, remove stool pull-out space altogether and keep the line tidy, because nothing can be dragged out of position during a rush. Whichever you choose, specify a fixed footring or a continuous footrail, vinyl seats that can be wiped between guests, and glides or fixings suited to your floor.
Step-by-step: adding counter seating to a fast casual plan
- Find the strips: window lines, column edges and walls too narrow for a booth plus table.
- Pick counter height (36 in) unless the concept is bar-led.
- Set the ledge depth: 12-18 in for drinks and bowls; deeper for trays.
- Space the stools at 24-26 in center to center, with footrests.
- Check aisles behind the stools: seated guests push back; keep the accessible route clear.
- Place accessible seating at 28-34 in in the same zone, or provide a lowered section of the counter where required.
- Choose wipe-clean surfaces: laminate, sealed wood or solid surface ledges, vinyl seats.
- Confirm with your designer before ordering.
Common mistakes
- Bar-height stools at a counter-height ledge, or the reverse.
- No footrests. Guests perch uncomfortably and leave sooner than you would like.
- Ledges too shallow for trays. Measure your tray before choosing a 12 in ledge.
- All-elevated zones with no accessible alternative nearby.
- Stools too close together, especially swivels.
- Ignoring the aisle behind stools, where seated guests push back into circulation.
FAQ
Is counter height or bar height better for a fast casual restaurant?
Counter height (36 in surface, 24-26 in seat) suits most fast casual rooms: it is easier to use, comfortable for more guests and works well on window ledges. Bar height suits bar-led concepts.
How much space should be between high-top stools?
Plan about 24-26 in (61-66 cm) center to center for backless stools, and more for stools with backs, arms or swivel seats.
Do high-top tables count as ADA seating?
No. Accessible dining surfaces must be 28-34 in high. Provide accessible standard-height seating in the same area, at least 5% of dining-surface seats overall.
What is a good ledge depth for window counter seating?
Around 12-18 in (30-46 cm) for drinks and bowls; deeper if guests eat from full trays. Our counter-height banquette pairs with a 13.8 in (35 cm) ledge for narrow strips. Browse our counter and high-top seating for options.
Send your floor plan, seat target and brand colors. We will reply with a marked-up layout, recommended pieces and a quote.
Request a quote