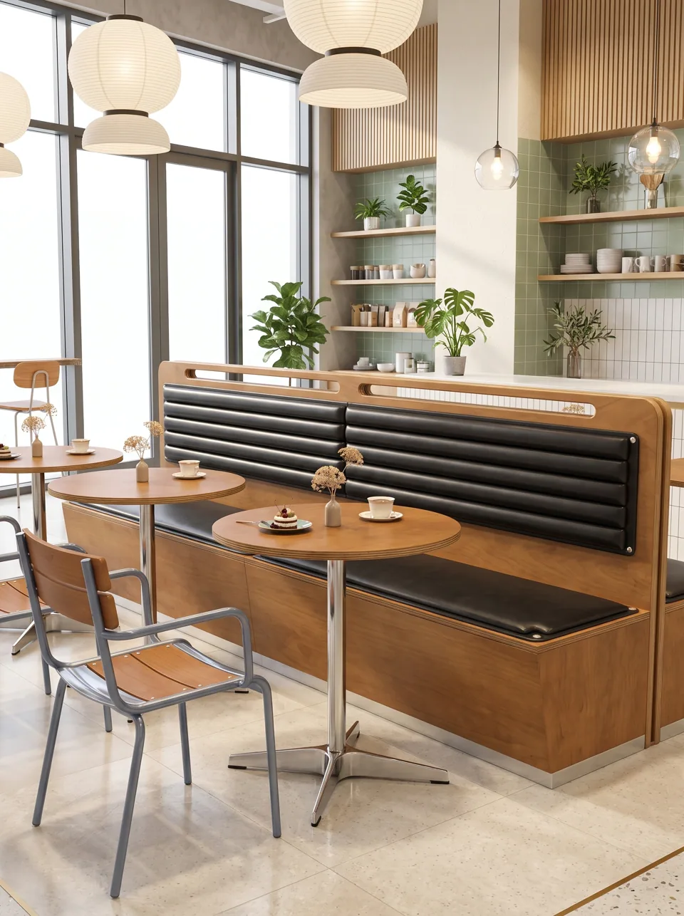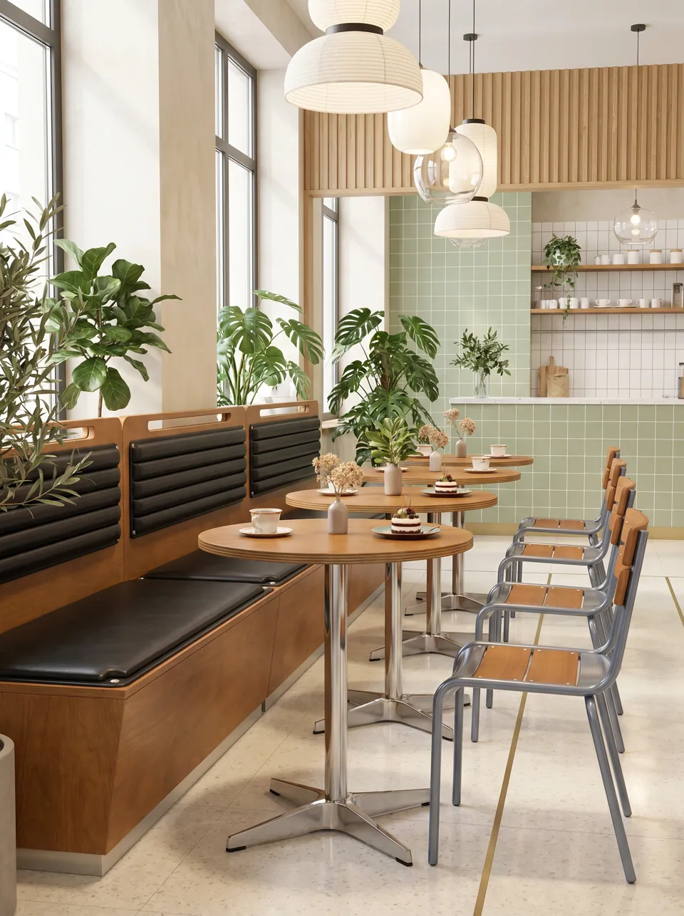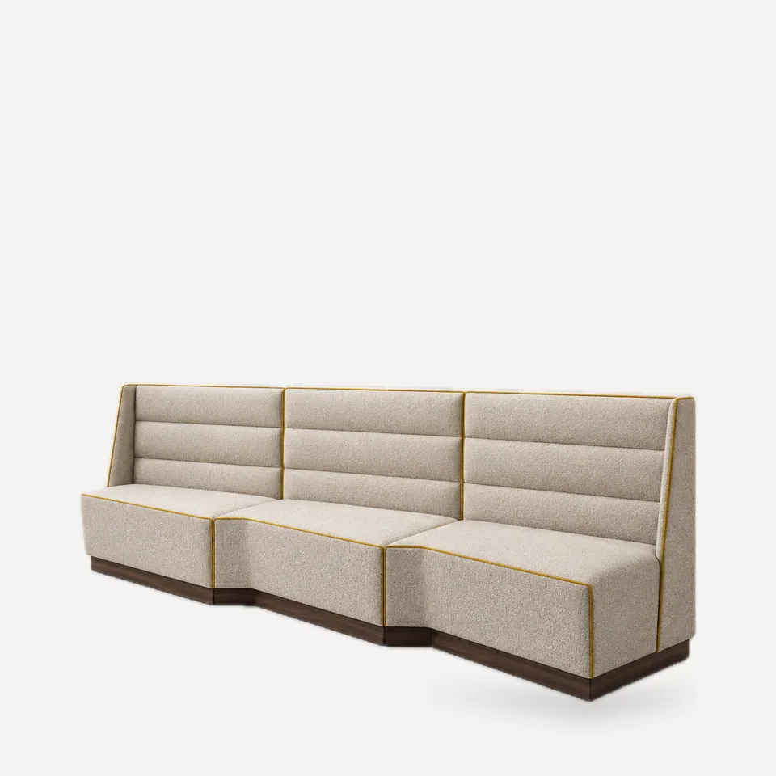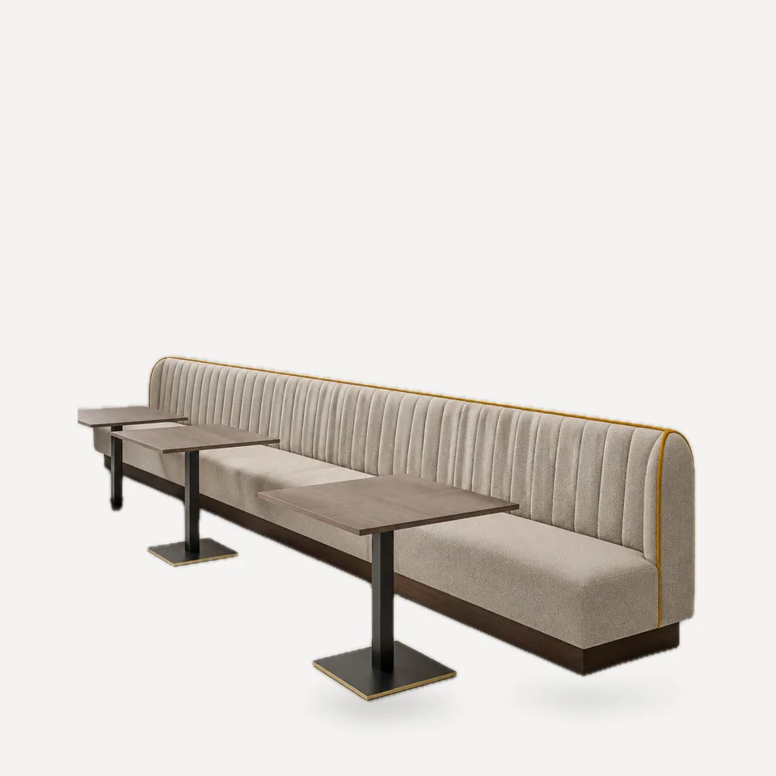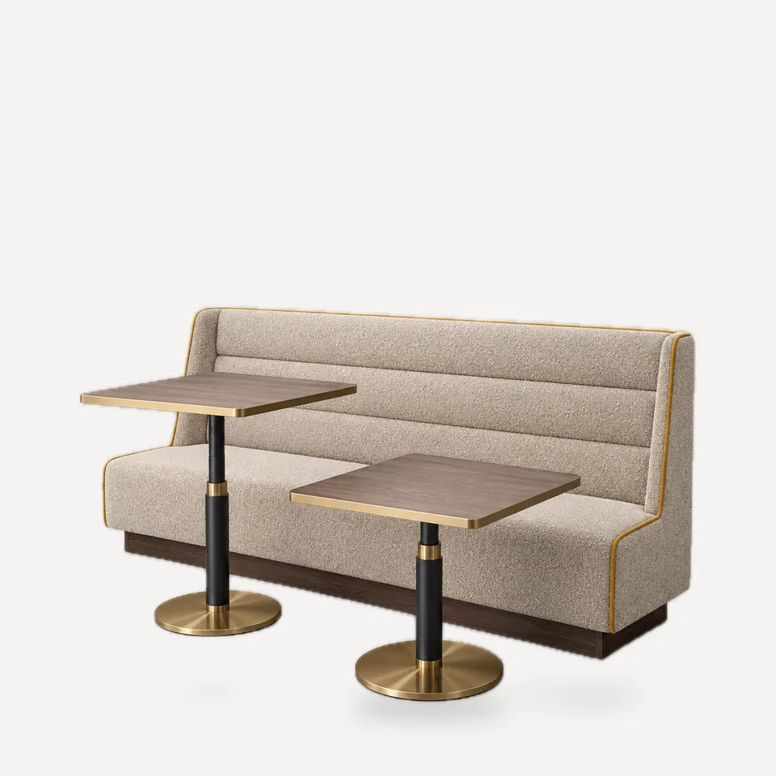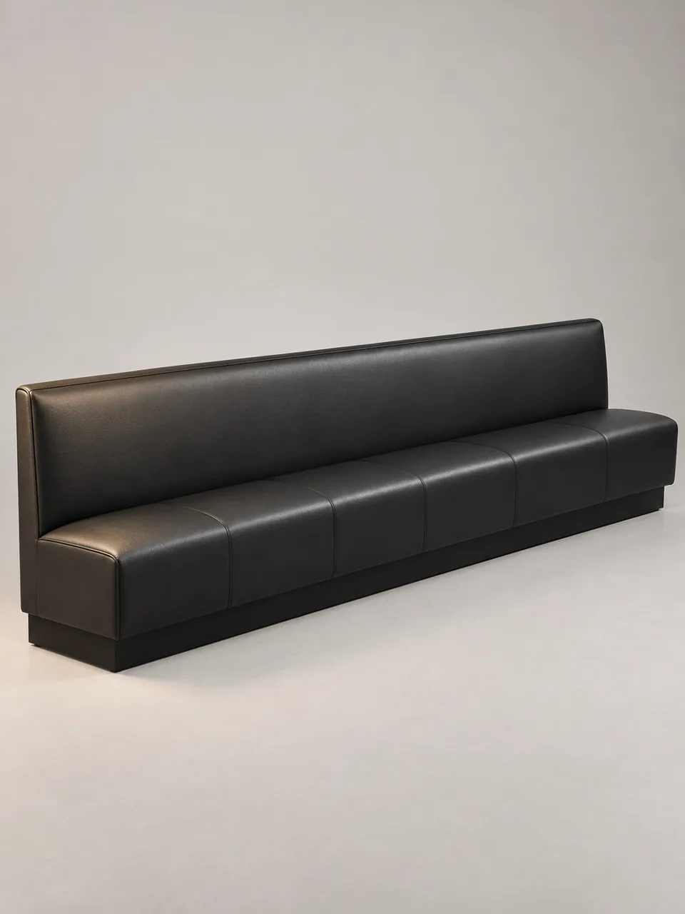
A continuous wall bench seats more people per foot of wall than individual booths, because there are no end panels between tables. This run is about 12 ft long with six seat sections, so it can serve six two-tops in a line, or be split into four-tops and two-tops as the shift demands.
The back is low and plain, which keeps the room open and lets the wall finish above it do the design work.
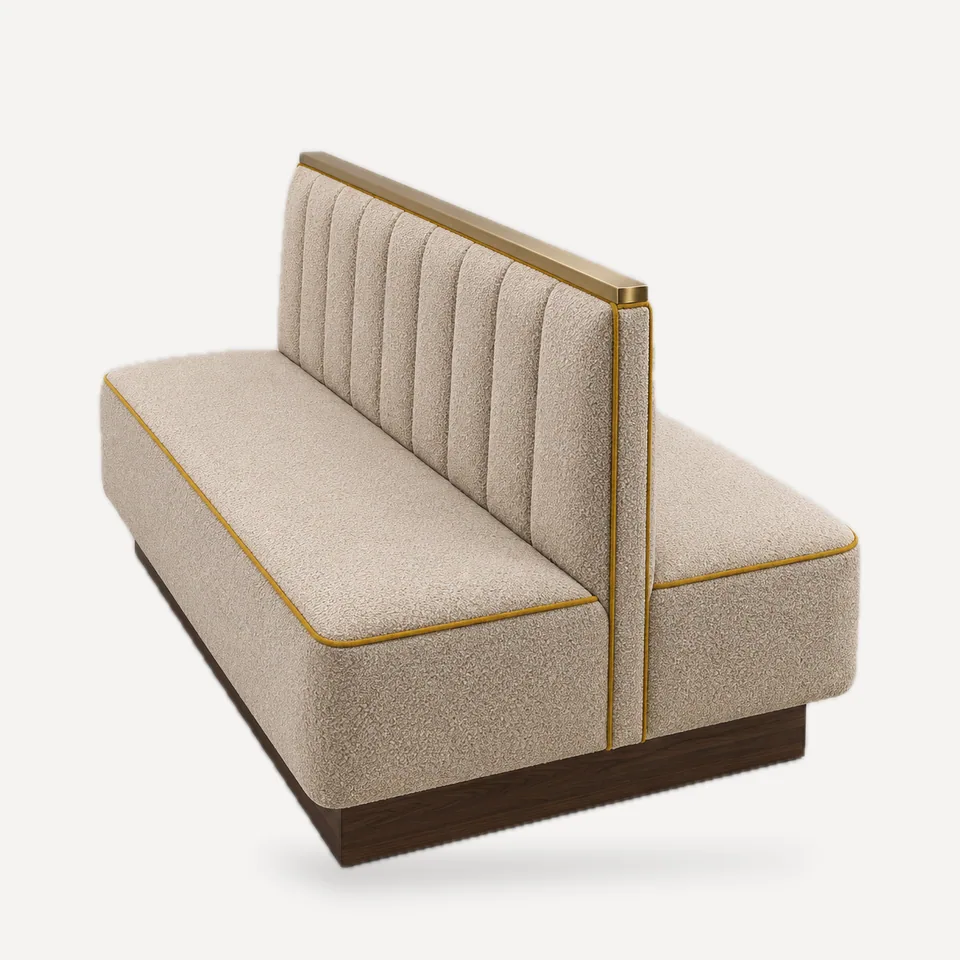
Construction. Built in sections that join on site into one run; hardwood and plywood frames; seat cushions in high-resilience foam with stitched section lines; low back pad; contract vinyl; recessed laminate plinth with levelling feet to follow uneven floors.
Cleaning. Fewer ends means fewer corners. The section seams sit where table edges fall, not where guests sit.
Replacement cost. Each section is its own unit. A torn seat is one section re-covered, not the whole run.
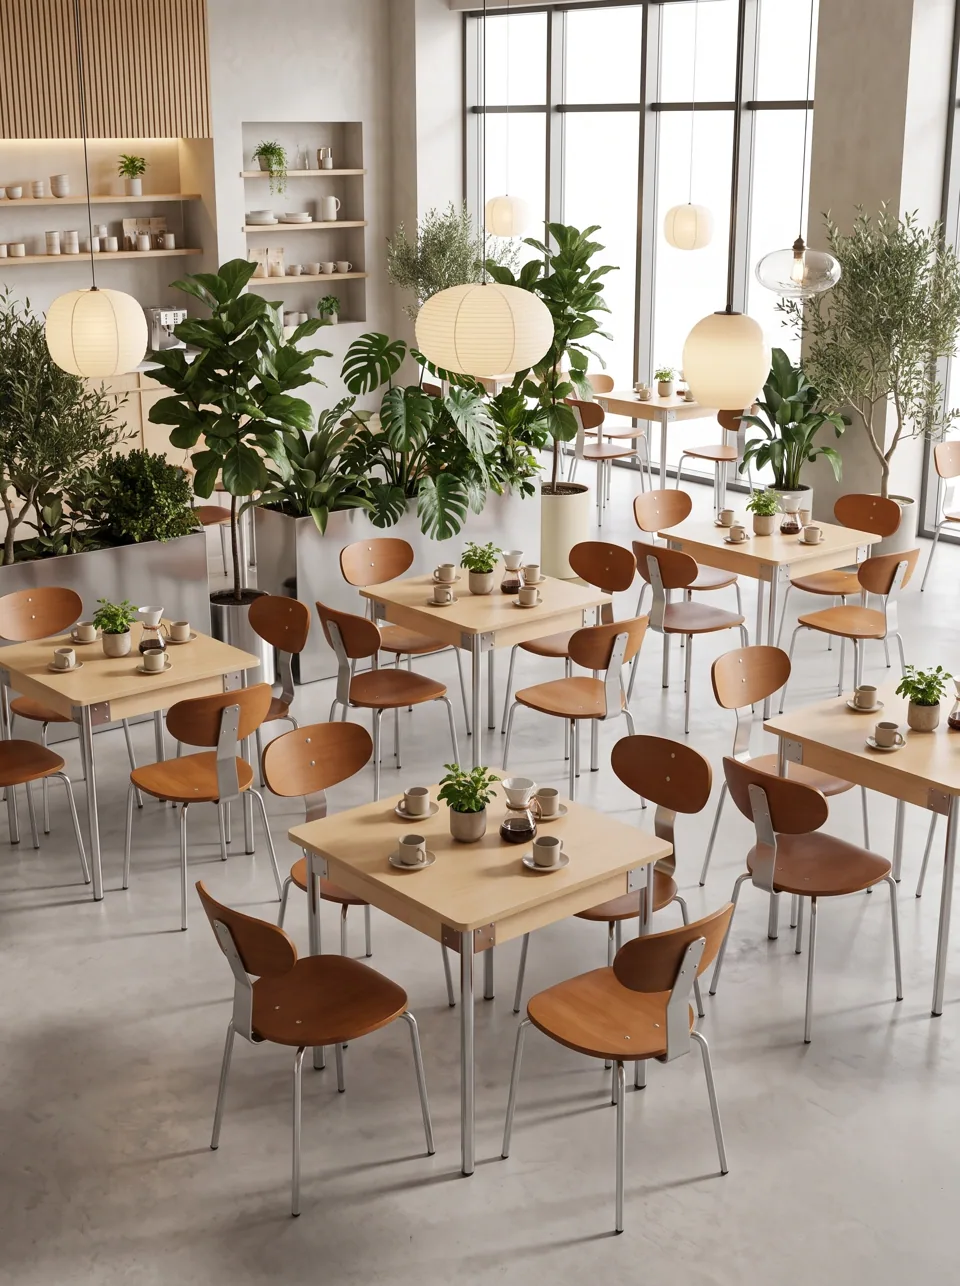
Where it works. Long walls in fast casual and QSR dining rooms, food court perimeters, and staff canteens.
Options. Any length in sections, back height, vinyl color, corner pieces. Foam specified to CAL TB 117-2013 on request.