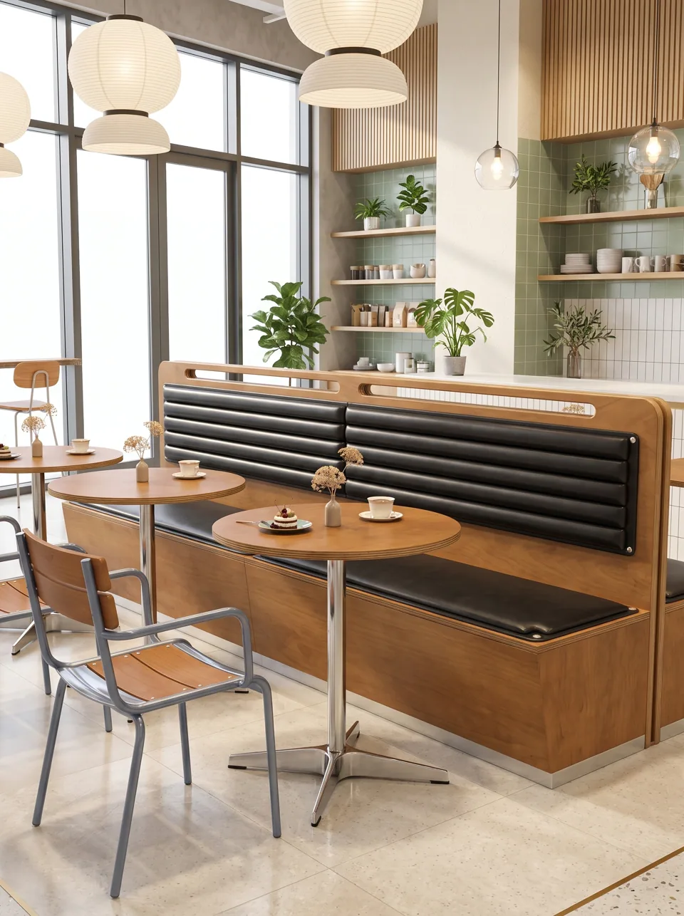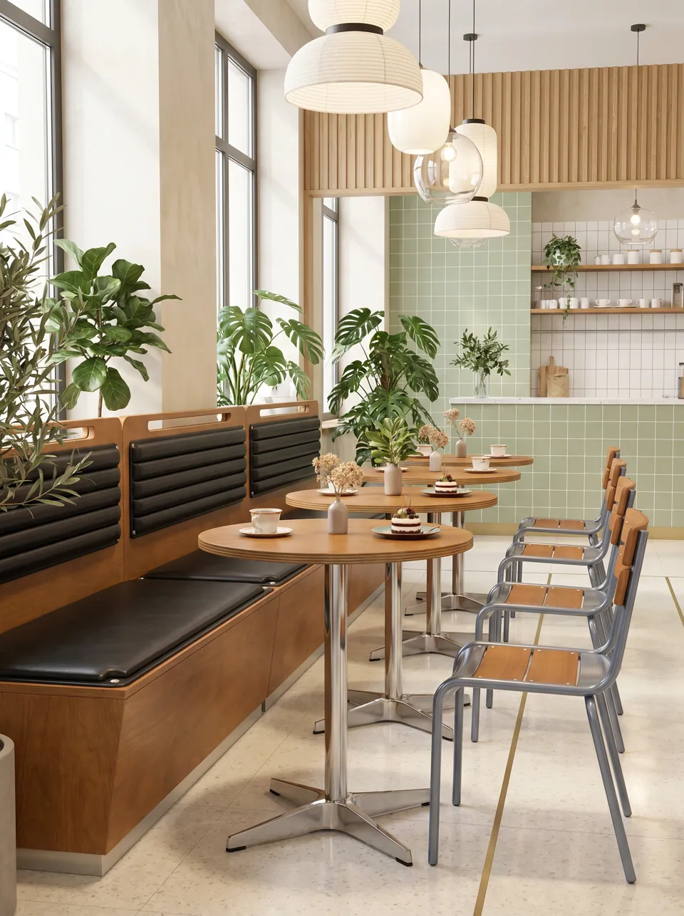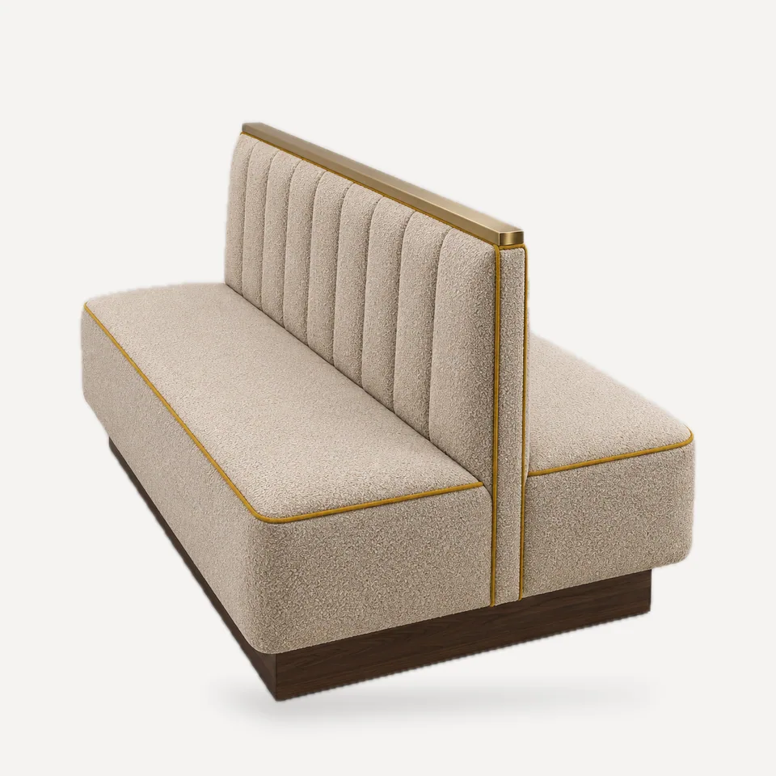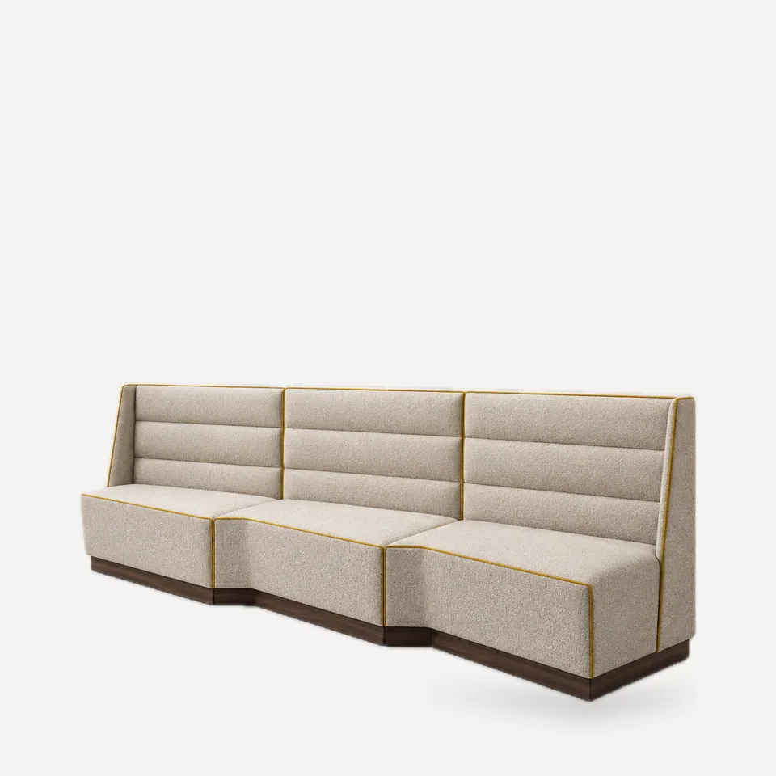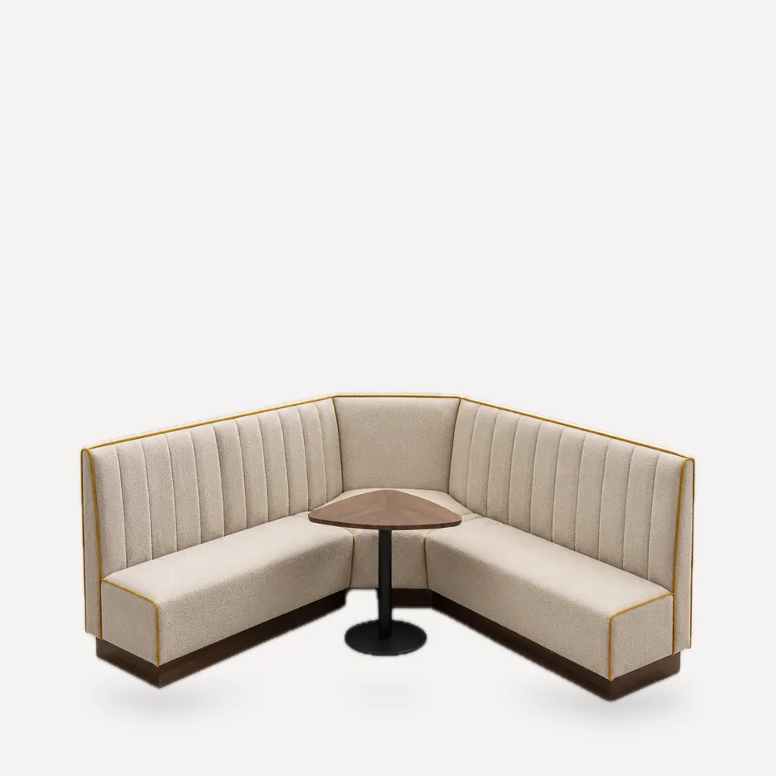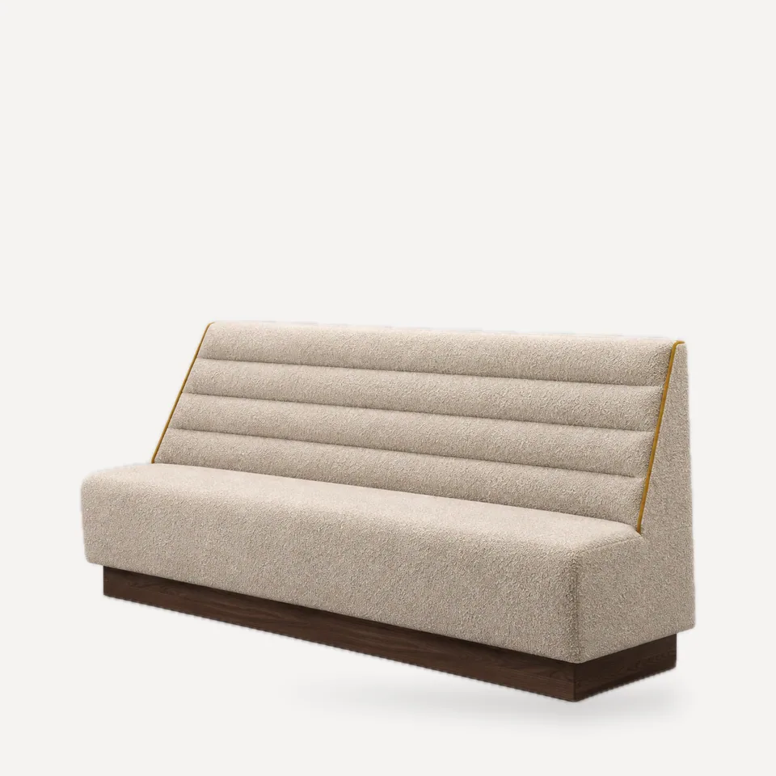
On a booth run, the end that faces the aisle is the part that sticks out into traffic. The Slope-End Booth cuts that end on a diagonal, from the top of the back down to the seat, so the full back height is only where it is needed: behind the guest. The aisle side reads lighter, sightlines across the room open up, and the hard corner that bags and trays catch on is gone.
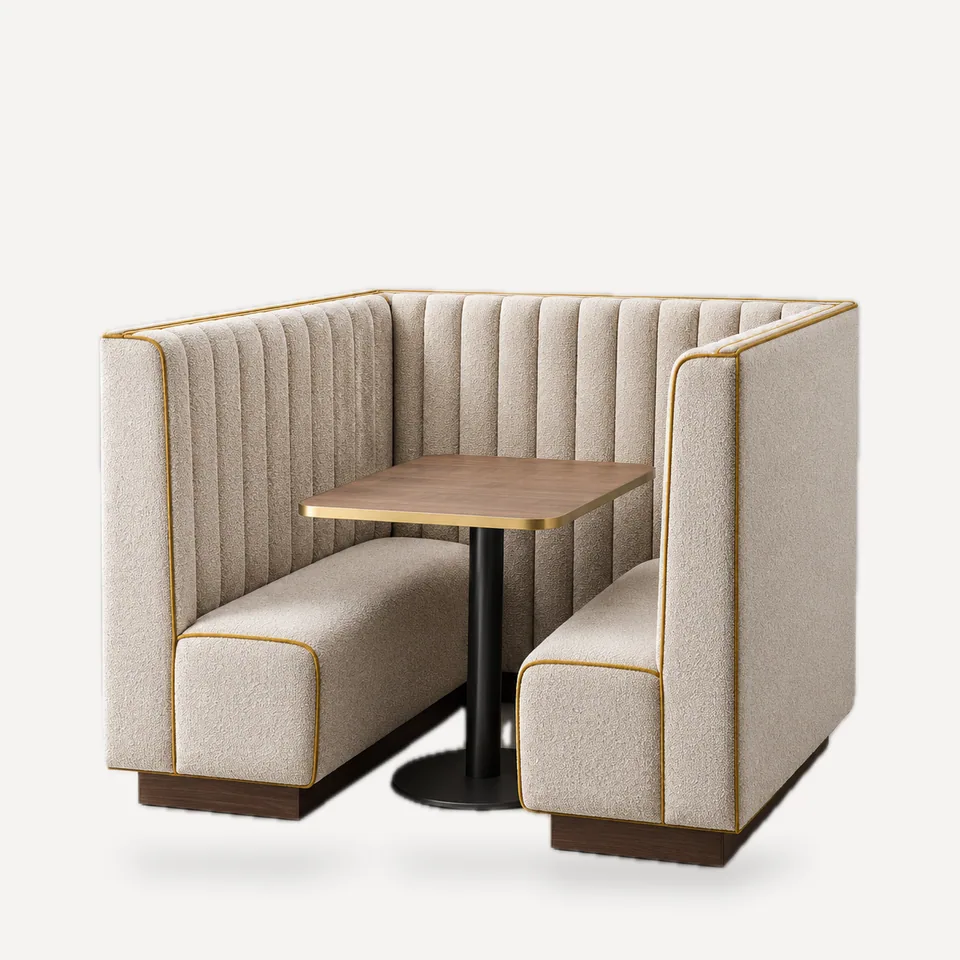
Construction. Plywood and hardwood frame; horizontal channel back in four rolls; single seat cushion in high-resilience foam; mustard piping on the sloped edge (shown); recessed walnut-tone plinth.
Space. The sloped end does not change the seat count, but it lets you place the booth closer to a main aisle or entrance without the end feeling like a wall, which helps on tight plans. Send the plan and we will check aisle widths on the drawing.
Cleaning. Horizontal channels collect less debris than deep button tufting; vacuum the seams at close and wipe vinyl covers down with sanitizer.
Where it works. Window-wall runs near the entrance, booths that face the ordering line, and food hall perimeter seating.
Options. Length, back height, slope angle, cover (contract vinyl or fabric; boucle shown), piping color, plinth finish. Foam specified to CAL TB 117-2013 on request.